Free Rental Service
152 OAT Lane, Kitchener — available at $2,250/mo. Streamlined process, move in quickly. 100% free for tenants — we handle everything.
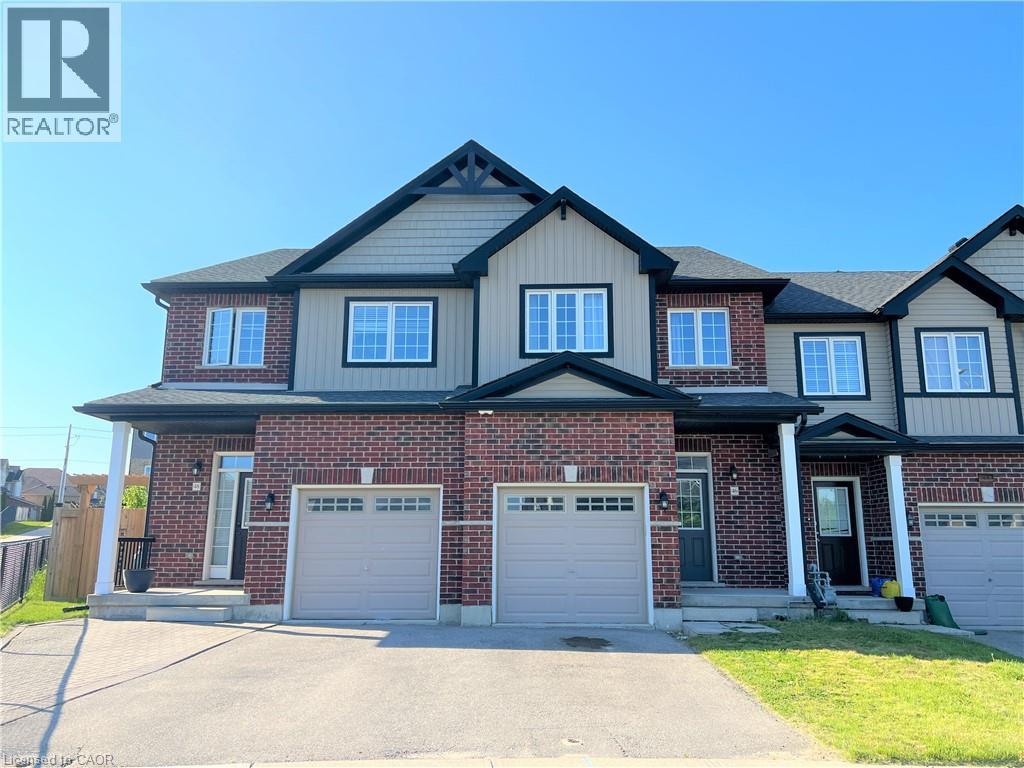
2 Bedroom End-Unit Townhome in Huron Park! Welcome to 152 Oat Lane in Huron Park! This gorgeous and well-lit townhome is located in the desirable Huron Park neighbourhood and offers a spacious layout, high-end finishes, and plenty of natural light throughout. As a corner unit overlooking Wallaceton Park, you'll enjoy added privacy and two private balconies to take in the views. The location is also ideal, with restaurants, groceries, schools, parks, and everyday essentials all just minutes away. Features: • 2 Bright Bedrooms • 2.5 Bathrooms • Ensuite Bathroom in Primary Bedroom • 5 Appliances (Fridge, Stove, Dishwasher, Washer & Dryer) • Primary Bedroom Walk-In Closet • Large Windows Throughout • Plenty of Natural Light • Eat-In Kitchen • Central A/C & Heating • Two Balconies • In-Suite Upper-Floor Laundry with Full-Size Washer & Dryer • Water Softener • 1 Assigned Parking Space • Overlooking Wallaceton Park & Steps from Tartan Park • 2 Minutes from Huron Community Centre • 3 Minutes from RBJ Schlegel Park • 3 Minutes from Everyday Essentials (Groceries, Restaurants, Pharmacies & Banks) • Nearby Schools: Oat Creek Public School, Jean Steckle Public School & Huron Heights Secondary School • Approximately 1,220 Sq. Ft. Don't miss your chance to call this beautiful Huron Park townhome home! Reach out today to book your private showing. ** $2,300.00 Plus All Utilities + Reliance HWT Rental (Tenant's Responsibility) ** ** Available November 1st, 2026! ** ***See sales brochure below for showing instructions*** (id:60164)
| Room | Level | Dimensions |
|---|---|---|
| 3pc Bathroom | Second level | — |
| Kitchen | Second level | 4'3'' x 8'9'' |
| Living room | Main level | 8'7'' x 12'6'' |
| 3pc Bathroom | Main level | 4'9'' x 8'7'' |
| 4pc Ensuite bath | Second level | 5'2'' x 6'9'' |
| Bedroom | Second level | 10'2'' x 8'7'' |
| Primary Bedroom | Second level | 10'3'' x 11'1'' |
What's included in the rent?+
The listing notes: Other, See Remarks. Confirm with the landlord exactly which utilities are included vs. tenant-paid before signing.
How is the space laid out across floors?+
This is a 2-storey single family. The 2 bedrooms and 3 bathrooms are typically split with living areas on the main floor and bedrooms above — confirm the exact layout during a showing.
Built in 2023 — is this considered new?+
A 2023 build means modern building codes, likely better insulation and wiring than older homes. Ask if any major systems (roof, furnace, windows) have been replaced — even newer homes need maintenance.
Is there air conditioning?+
Yes — central air conditioning cooling is in place.
Who is 152 OAT Lane best suited for?+
With 2 bedrooms and 3 bathrooms, this is ideal for a couple, a small family, or as a low-maintenance rental.
What's the parking situation?+
This property includes 1 space — Open.
Ask About This Property
Nearby Places
Searching nearby places…
Similar listings















 For Rent189 days13
 For Rent22 days8
 For Rent71 days13
 For Rent21 days12

The listing data above is provided under copyright by the Canadian Real Estate Association. While the information is considered reliable, its accuracy is not guaranteed by the Canadian Real Estate Association or getsetsold.ca. Neither getsetsold.ca nor its affiliates make any representations or warranties, express or implied, regarding the accuracy or completeness of the information presented here.